Description
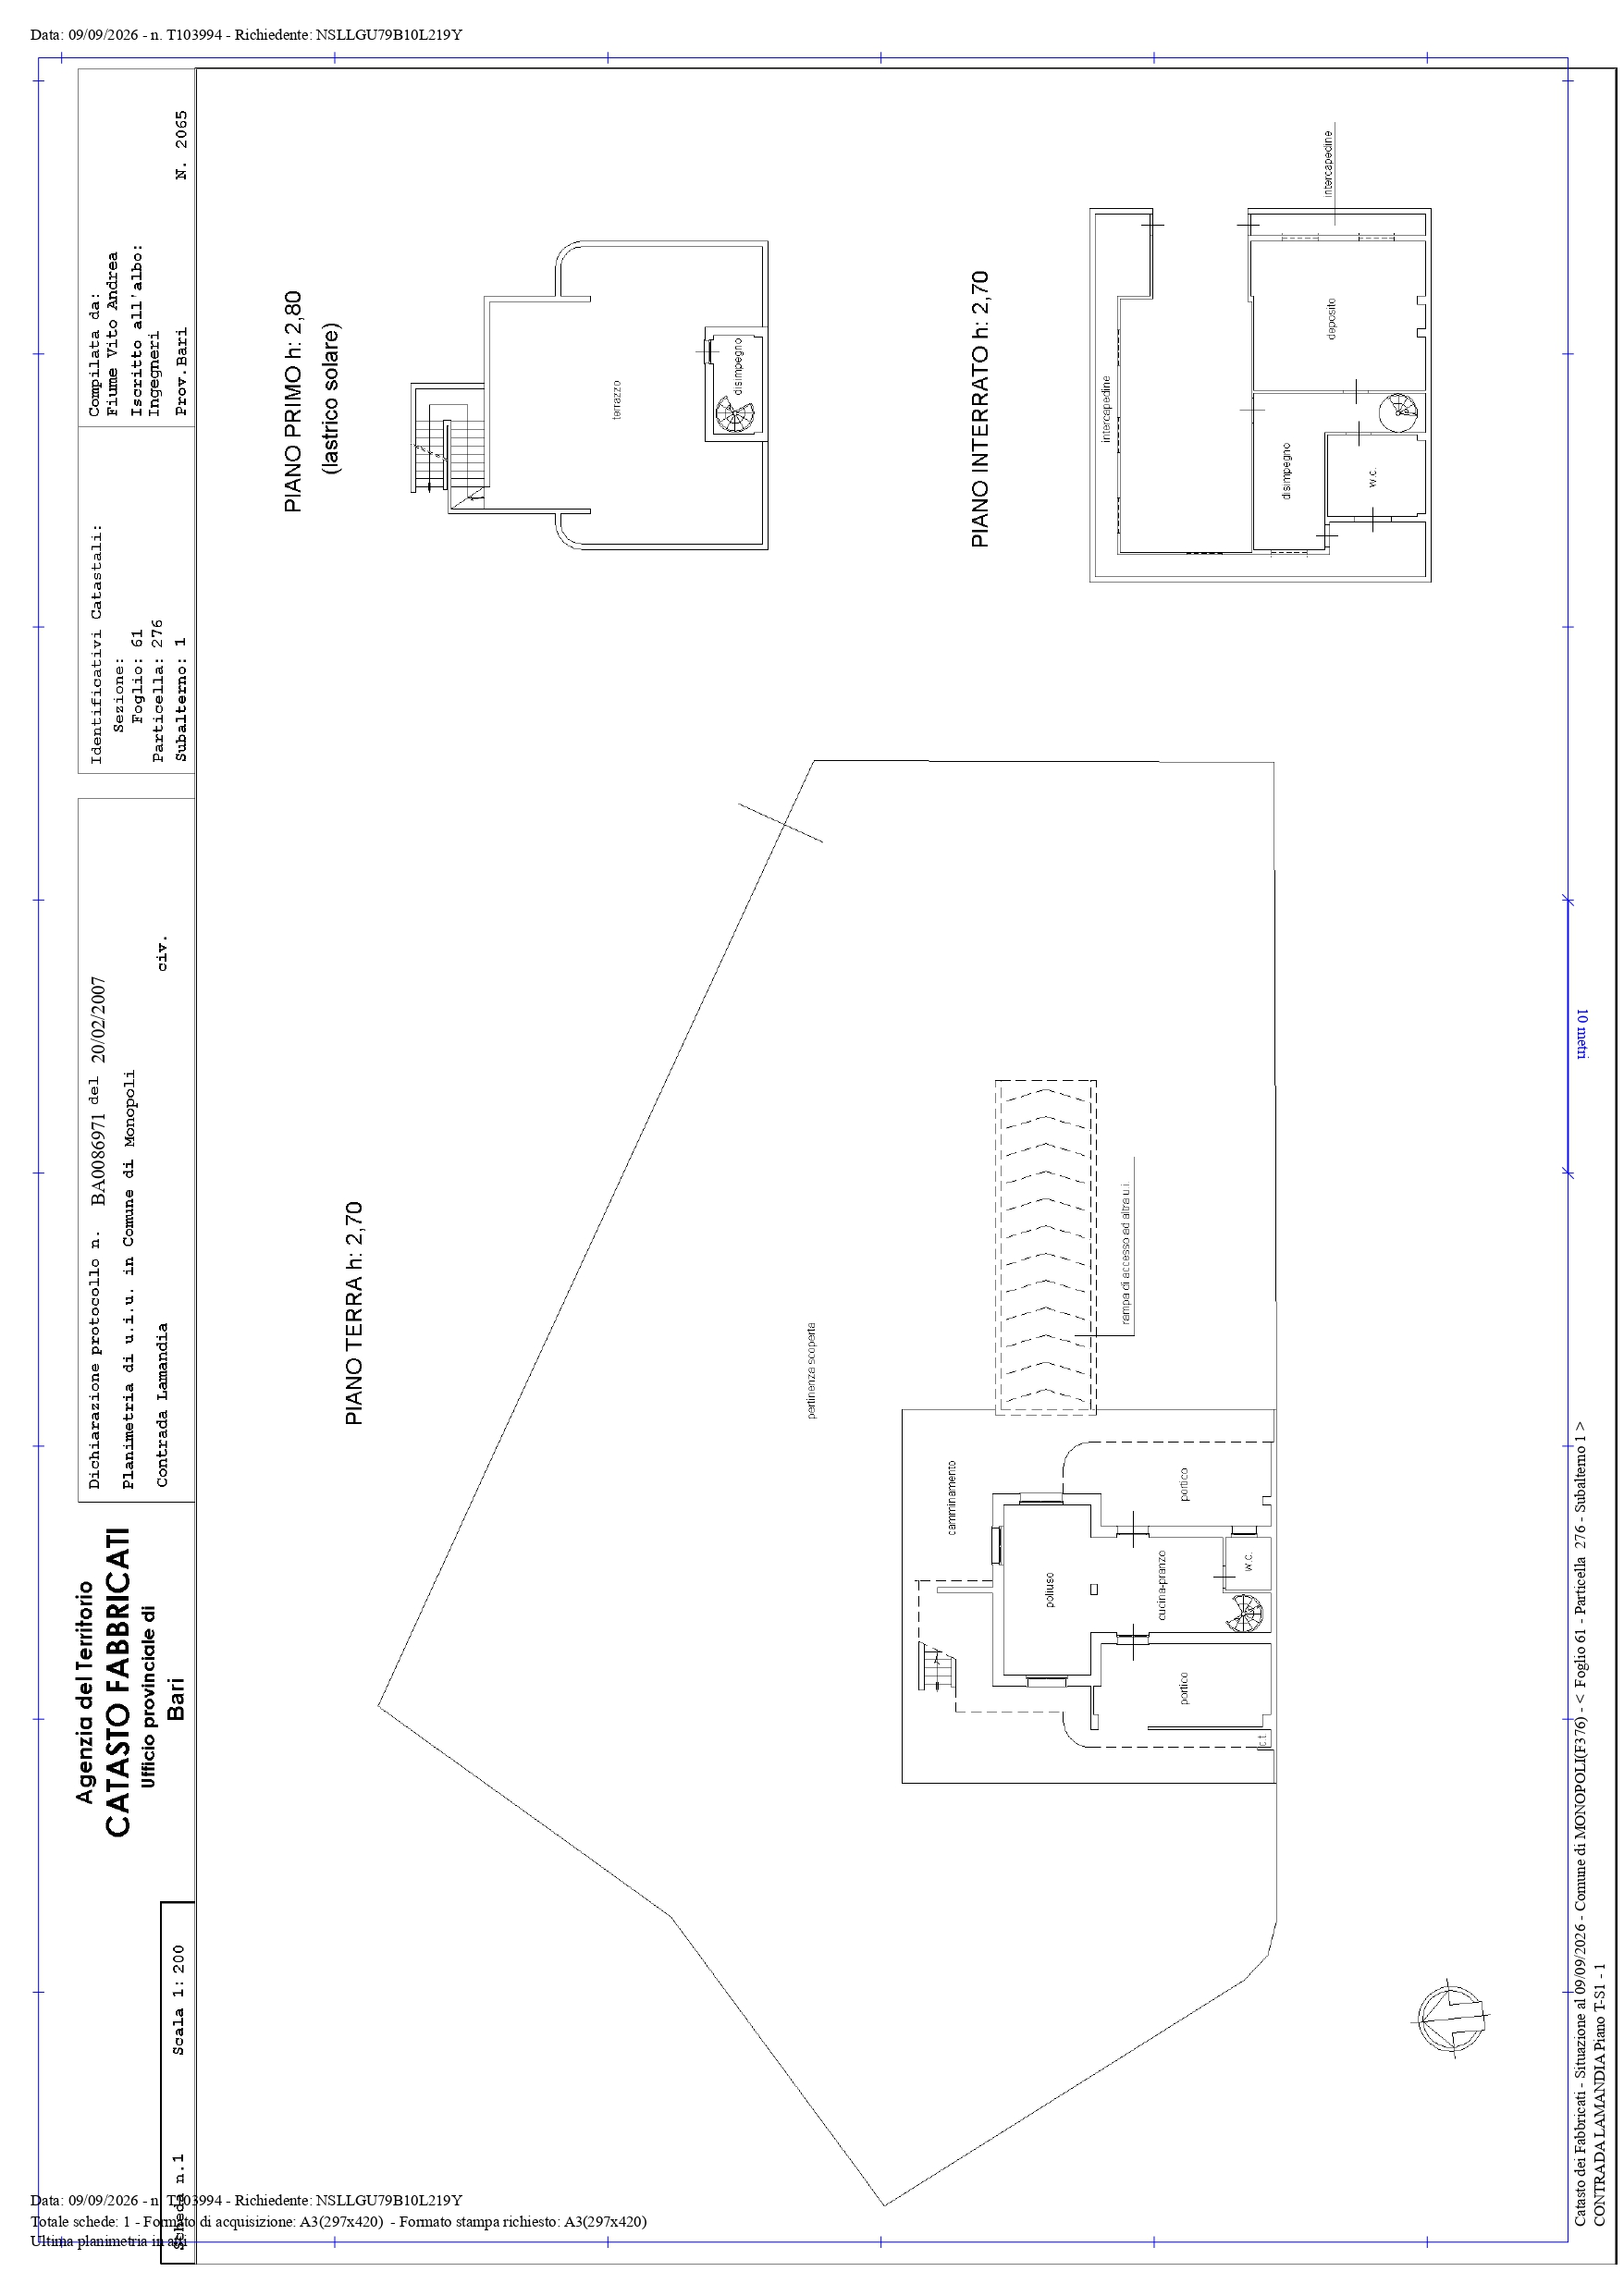
Just 200 metres from the sea, in Capitolo, Monopoli, a seaside destination where the Adriatic coastline alternates between small beaches and stretches of pale rock, while olive groves and dry-stone walls rise gently towards the hills of the Itria Valley, this beautiful white villa is nestled among homes surrounded by greenery. The property offers approximately 285 square metres of living space arranged over three levels, connected by both a staircase and a lift. It stands on a plot of around 1,200 square metres, including approximately 900 square metres of garden. From the panoramic rooftop terrace, the view stretches across the palm trees to the Adriatic Sea beyond.
The garden is the defining feature of this property. It is the result of constant care and carefully considered botanical choices, creating a sequence of distinct settings while preserving the Mediterranean character of the surroundings. The pale-stone entrance driveway winds past dragon trees, agaves and bottle-trunk trees; further on, a gravel garden opens up with columnar cacti and silvery yuccas, while pebble-mosaic slabs with floral motifs cross the lawn towards a centuries-old olive tree with a sculptural trunk. Among palms, prickly pears, bougainvillea and banana plants, a series of green outdoor rooms are separated by dense hedges, with a hammock suspended between two palm trees, a built-in barbecue area beneath a white wooden gazebo and a stone changing room. At the centre, the 5-by-11-metre swimming pool, bordered by a stone sun terrace, remains sheltered by the vegetation and protected from view.
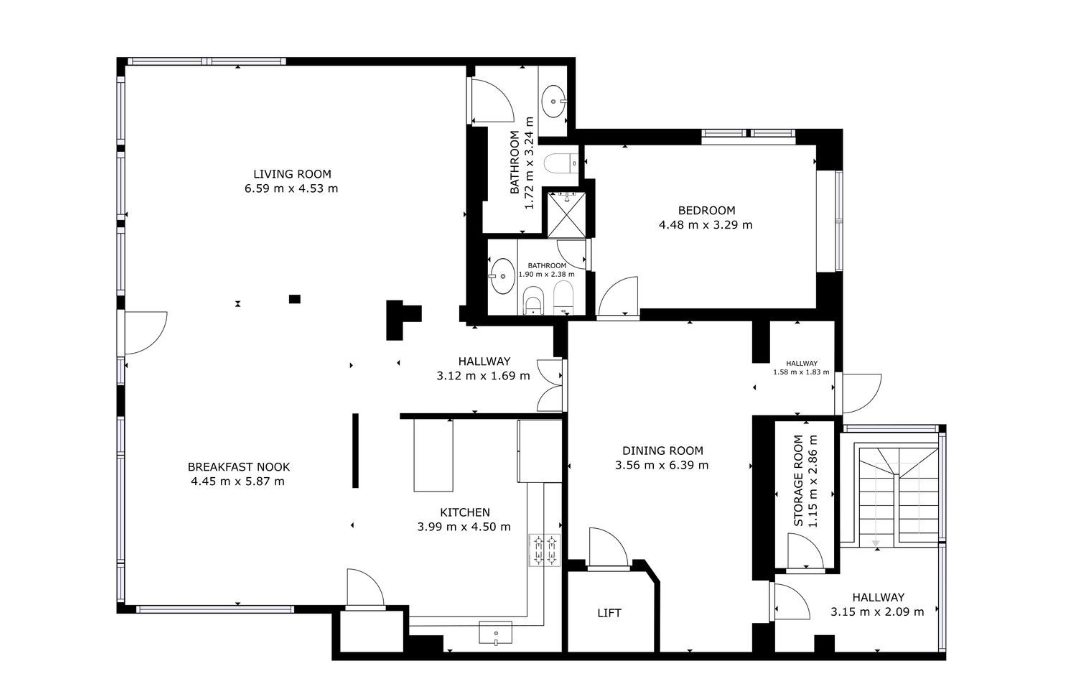
On the ground floor, measuring approximately 150 square metres, the living area unfolds as a single bright open-plan space, with exposed timber-beamed ceilings and full-height windows overlooking the garden, where the sitting area and dining table share views of the lawn and palm trees. Wide-plank natural wood parquet flooring continues into the dining area, furnished with sage-green sideboards, and into the kitchen, where lacquered cabinetry in the same shade frames a peninsula clad in backlit stone. Antique carved doors mark the transition to the more private part of the floor, which includes a bedroom with en-suite bathroom and dual views over the greenery, as well as a guest bathroom with a stone basin set on a solid wood countertop, serving the living area.
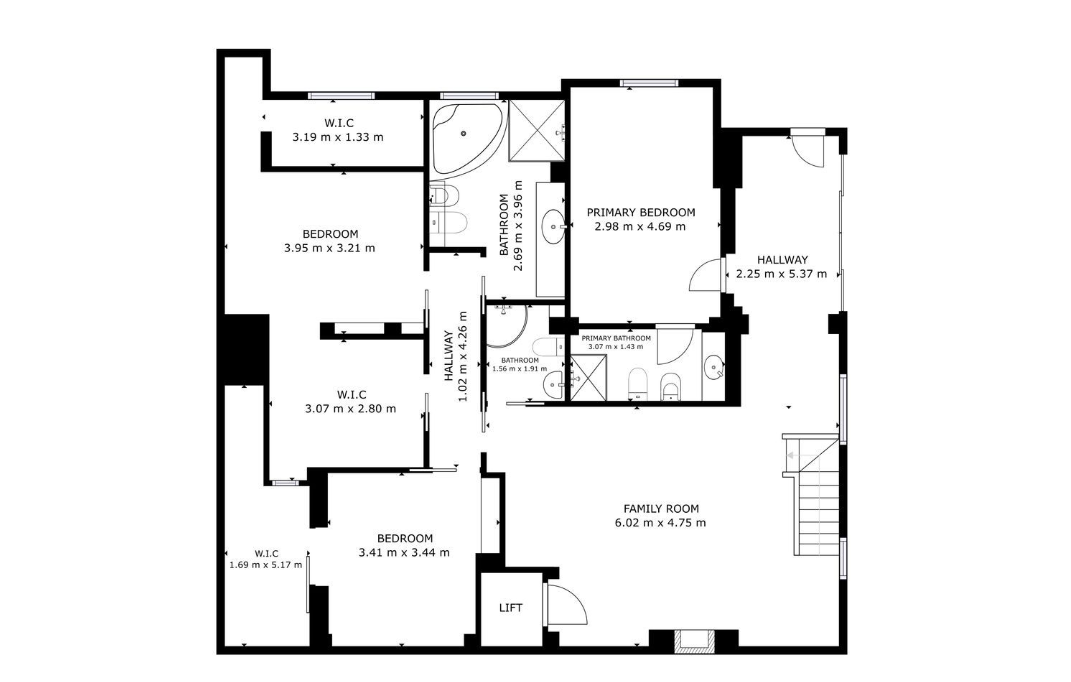
The lower level, measuring approximately 130 square metres and with independent access from the garden, is entirely dedicated to the sleeping quarters. From the sitting room, featuring a stone fireplace, full-height display cabinets and pale stone flooring, three bedrooms are reached, each with walk-in wardrobes, arched niches and parquet flooring, served by three bathrooms; the principal bathroom combines a whirlpool bath, multifunction shower, black mosaic walls and a long solid wood vanity with two stone basins. The layout across independent levels makes the house suitable for a variety of uses, from family living to hosting friends. The lift continues up to the first floor, where a laundry room opens onto a furnished terrace with pergolas, from which the sea can be seen beyond the palm trees and white rooftops.
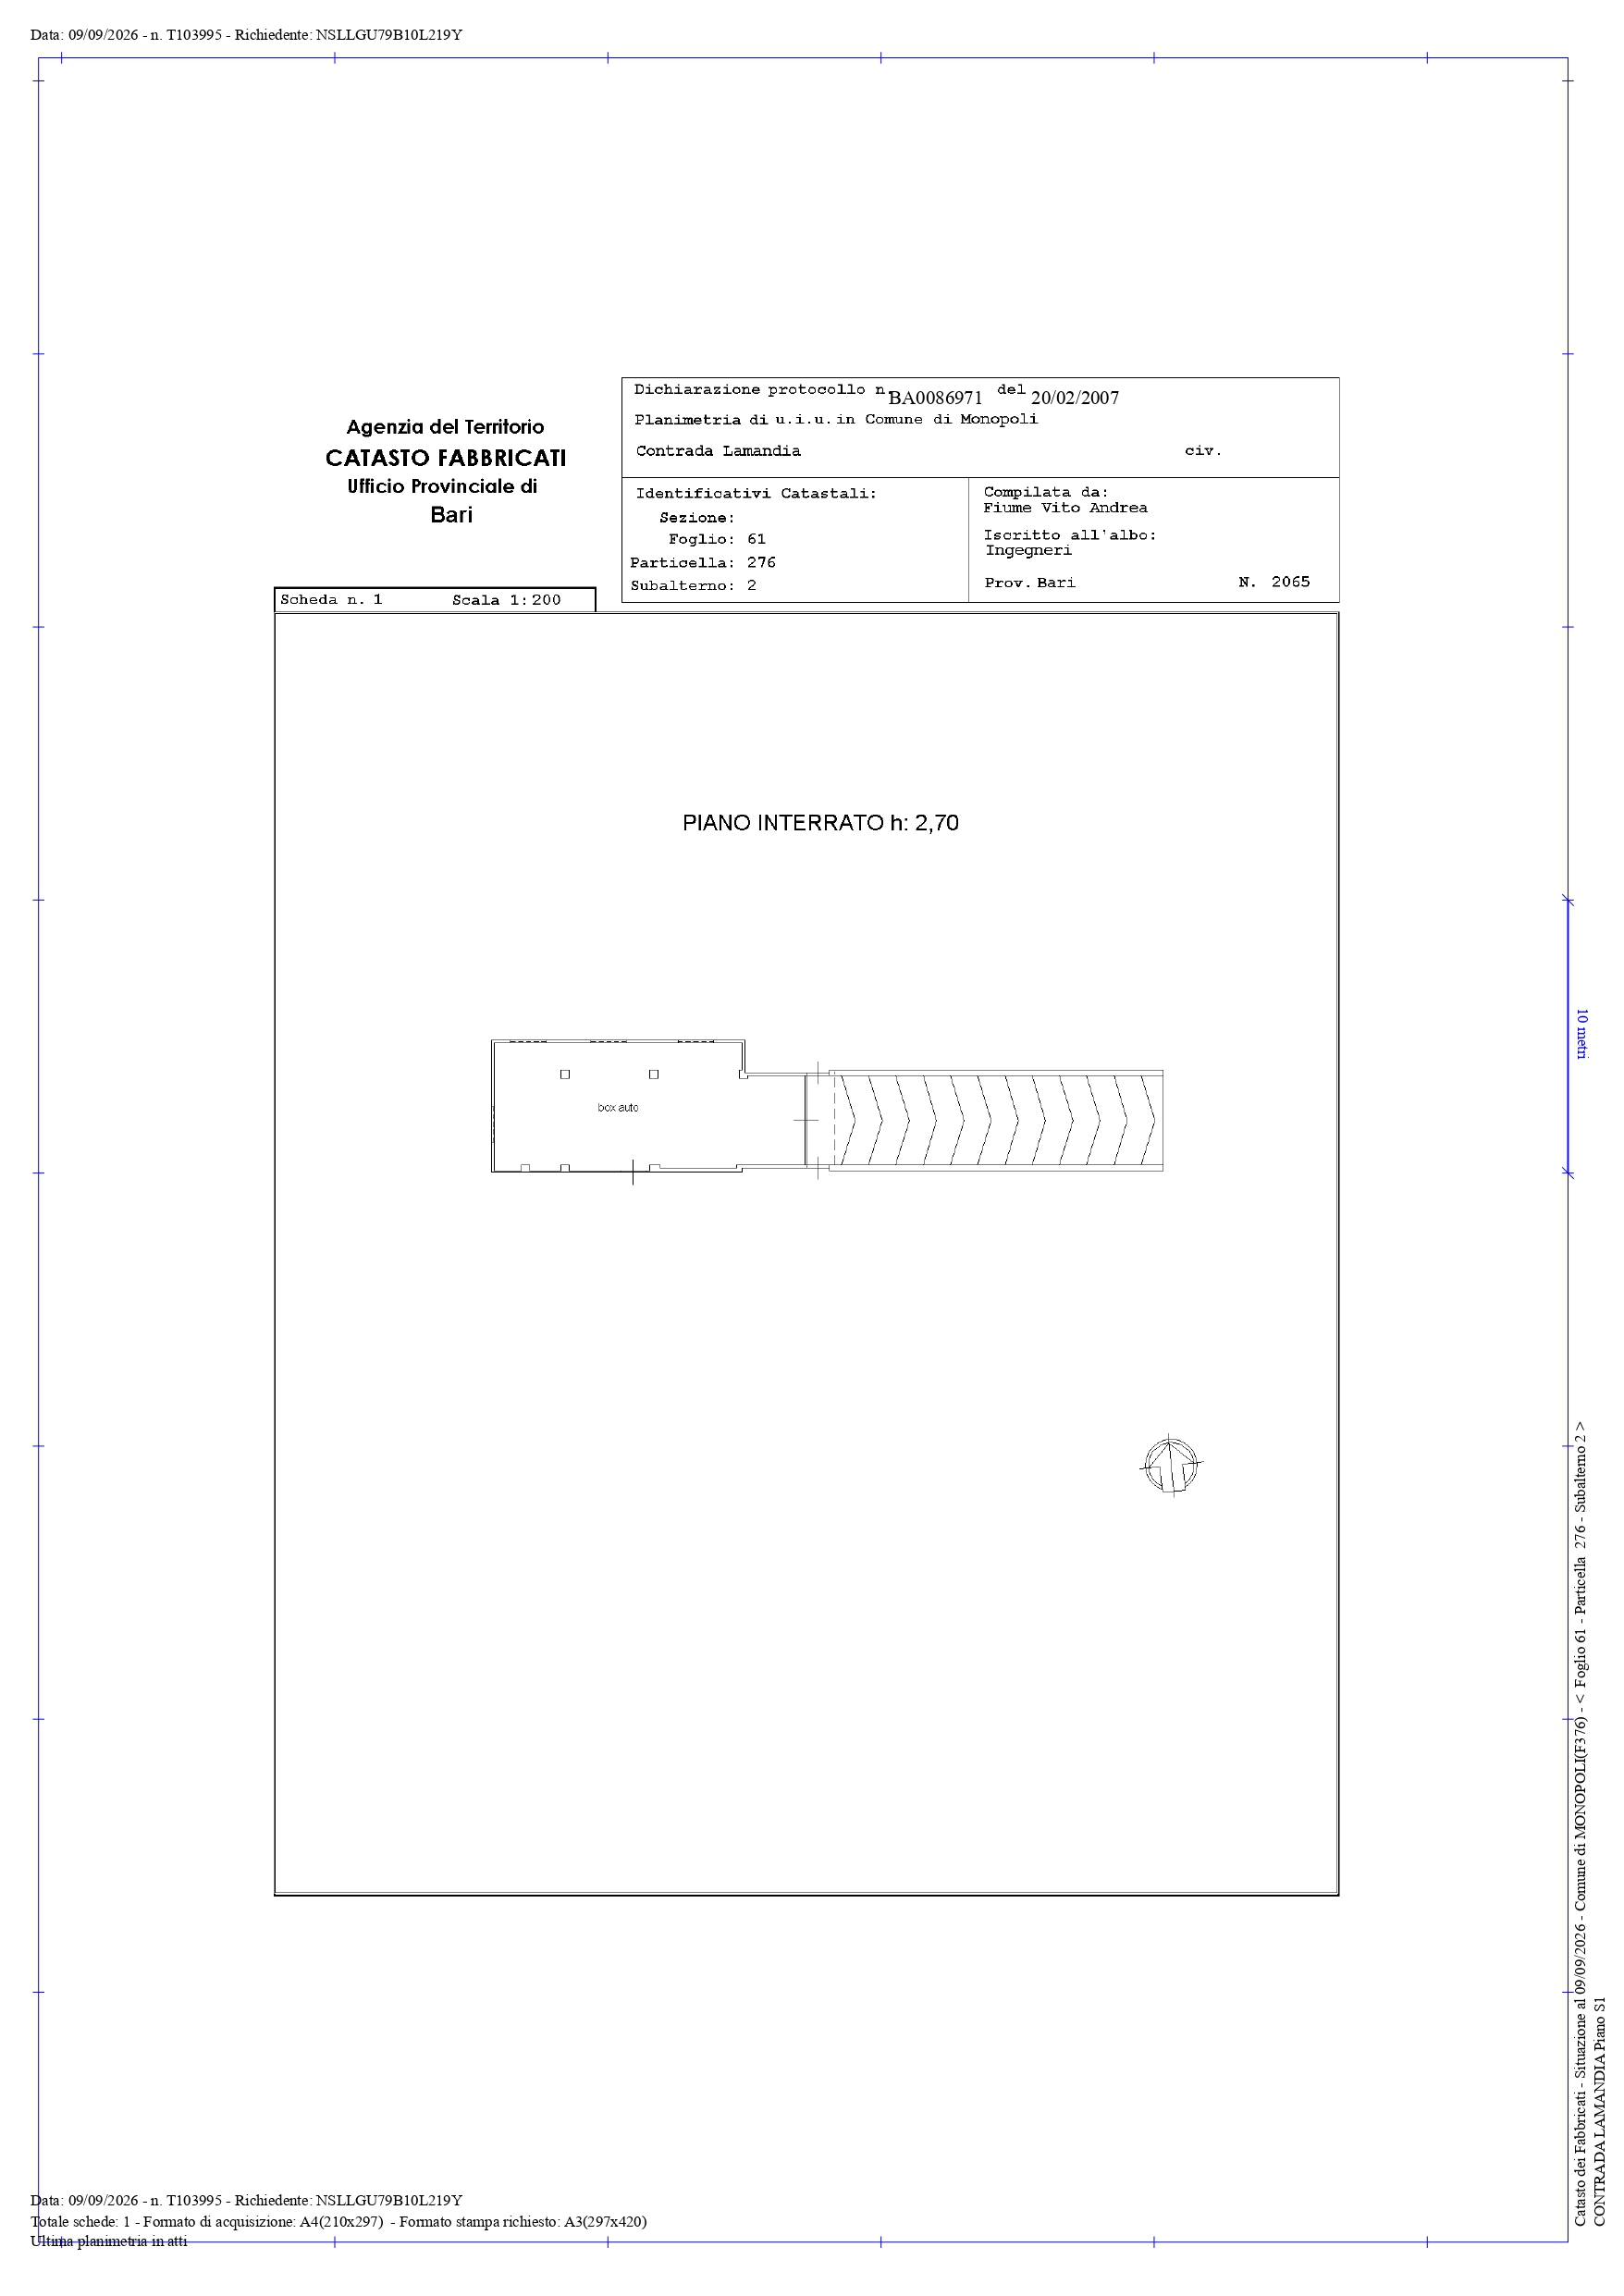
The villa is equipped for year-round living, with air conditioning, radiator heating, PVC double-glazed windows, an alarm system, video surveillance and a carport with an electric vehicle charging point. It can be enjoyed as a permanent home, just a few minutes from Monopoli’s historic centre, through the bright days of spring, mild autumns in the garden and winter walks by the sea, or as a retreat to return to for weekends and holidays. For those considering an investment, the swimming pool, garden, four bedrooms and proximity to the sea meet the expectations of the most demanding high-end holiday rental market, in an area that attracts international travellers well beyond the summer season. It is rare to find, just a short distance from the Adriatic, a mature garden, a swimming pool and sea views all in one property: a home to enjoy every day and, at the same time, an asset built to endure.