Description
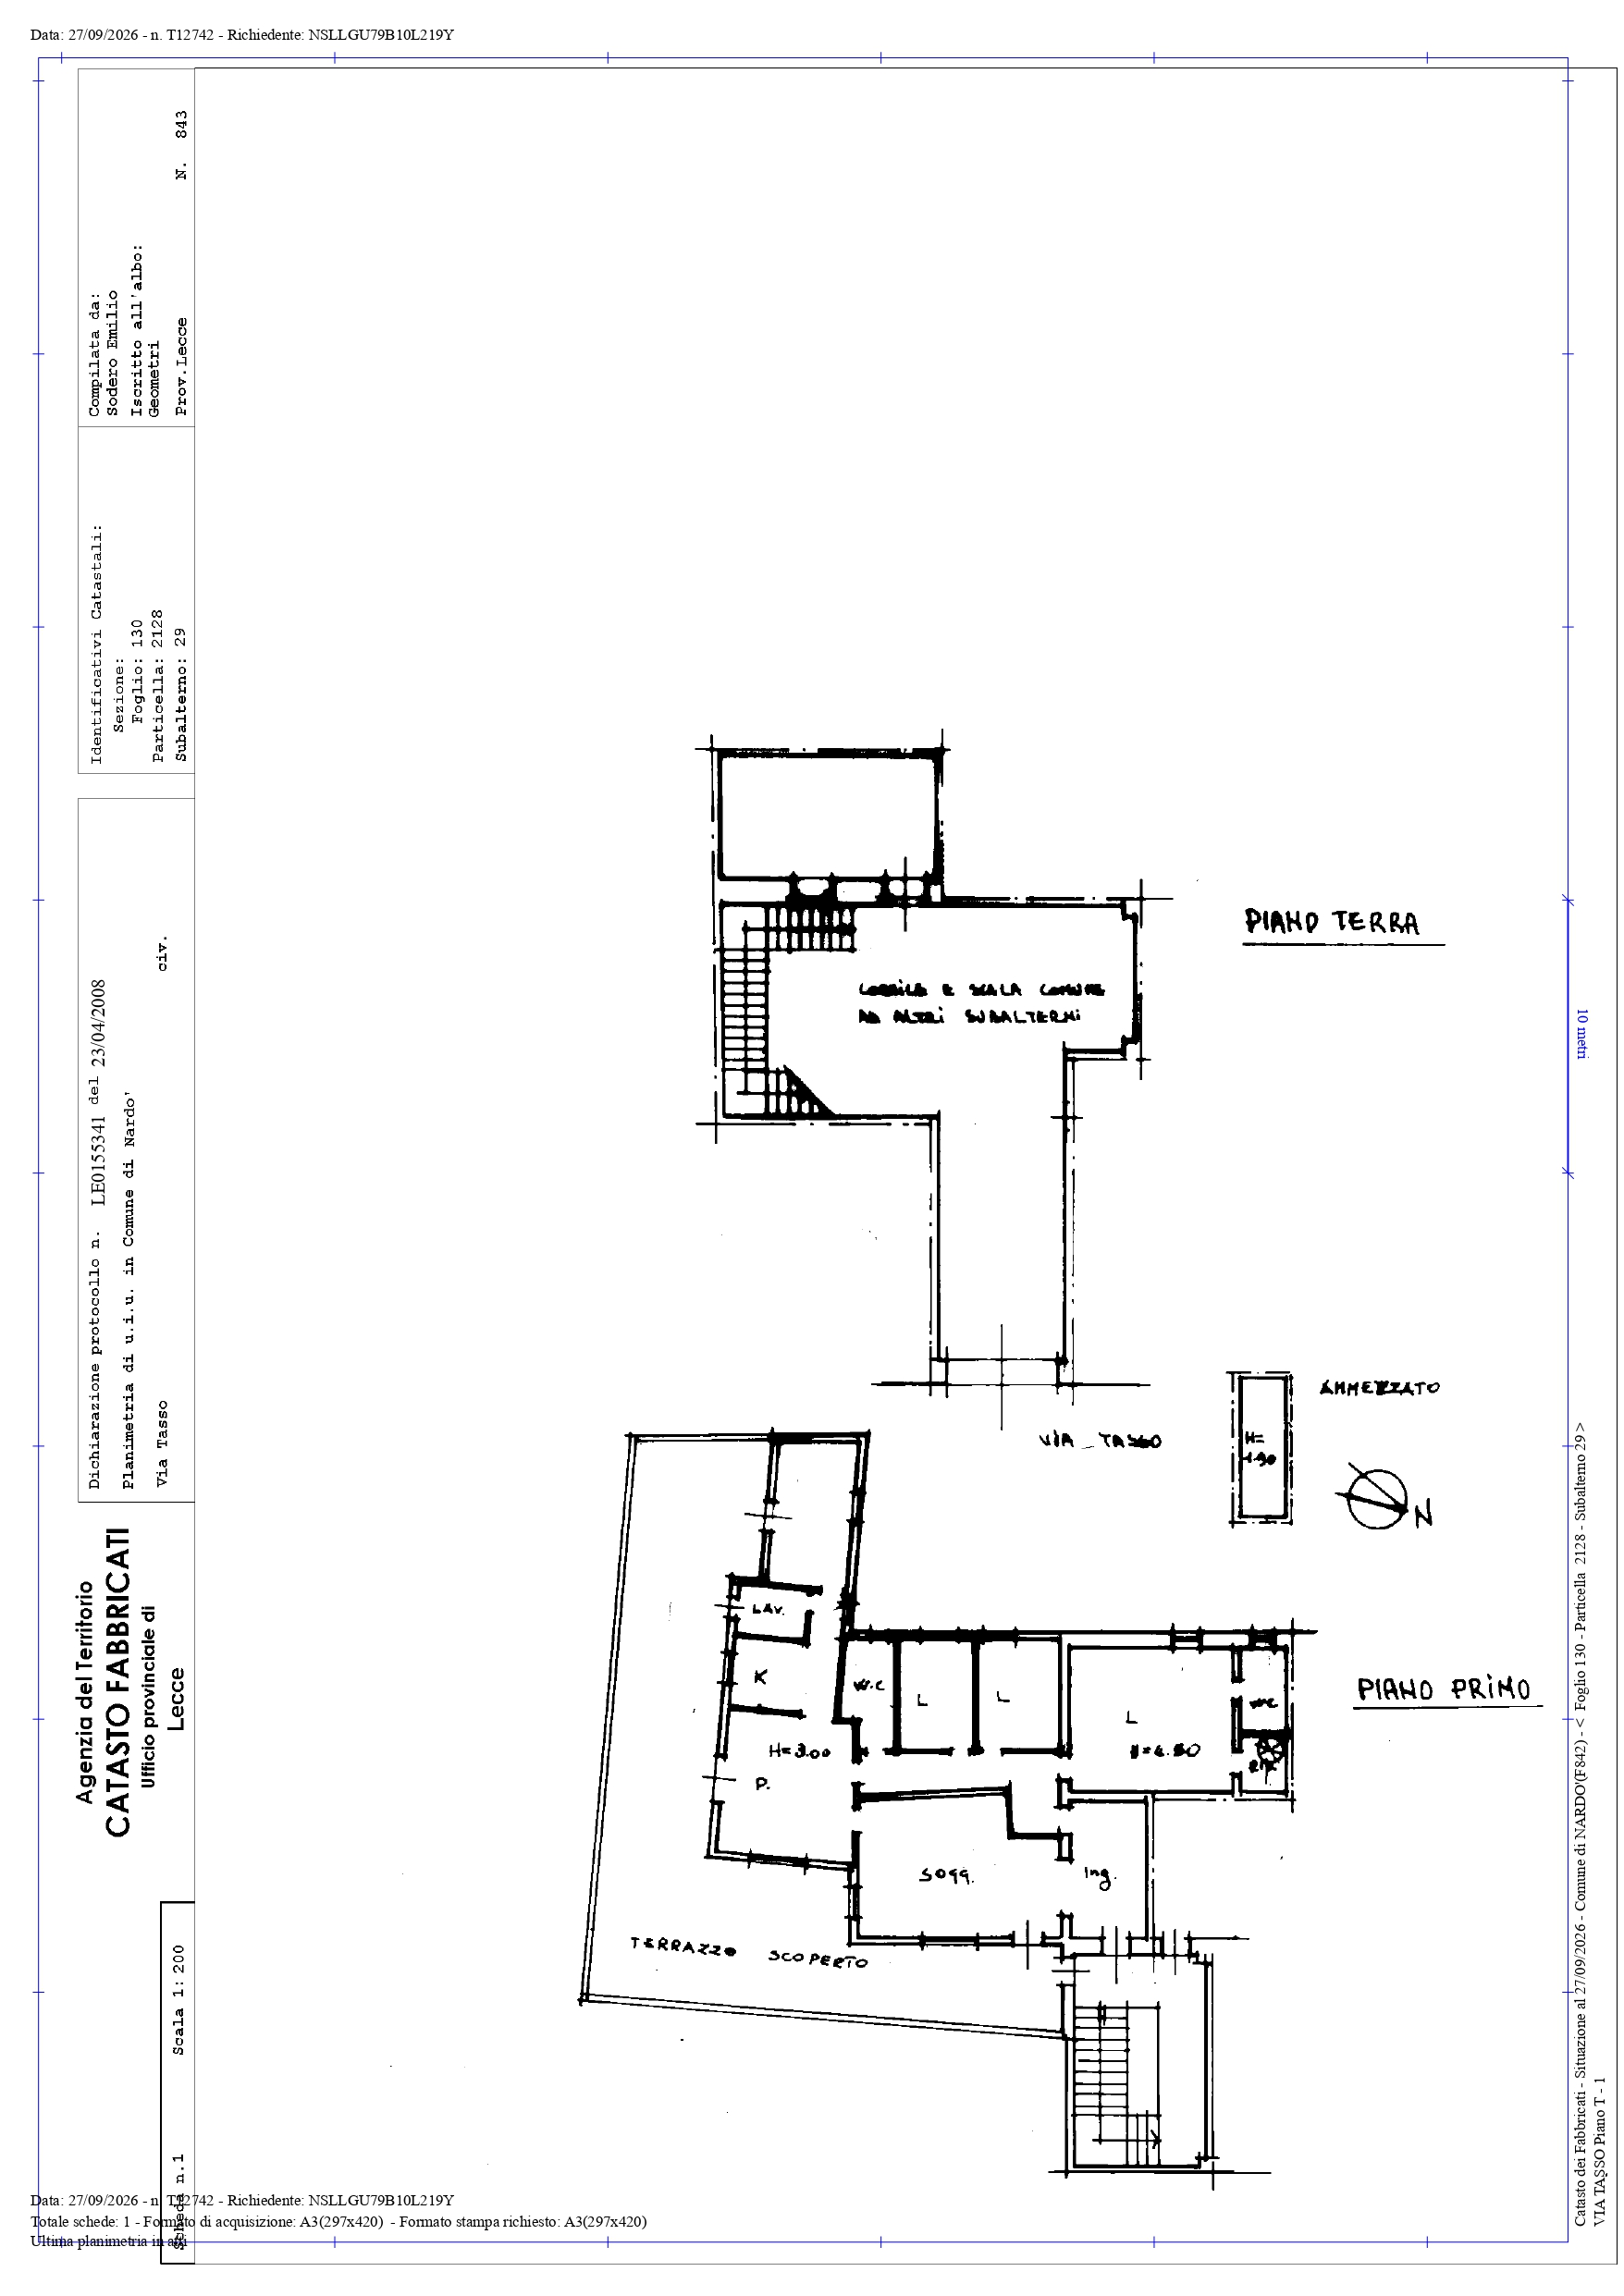
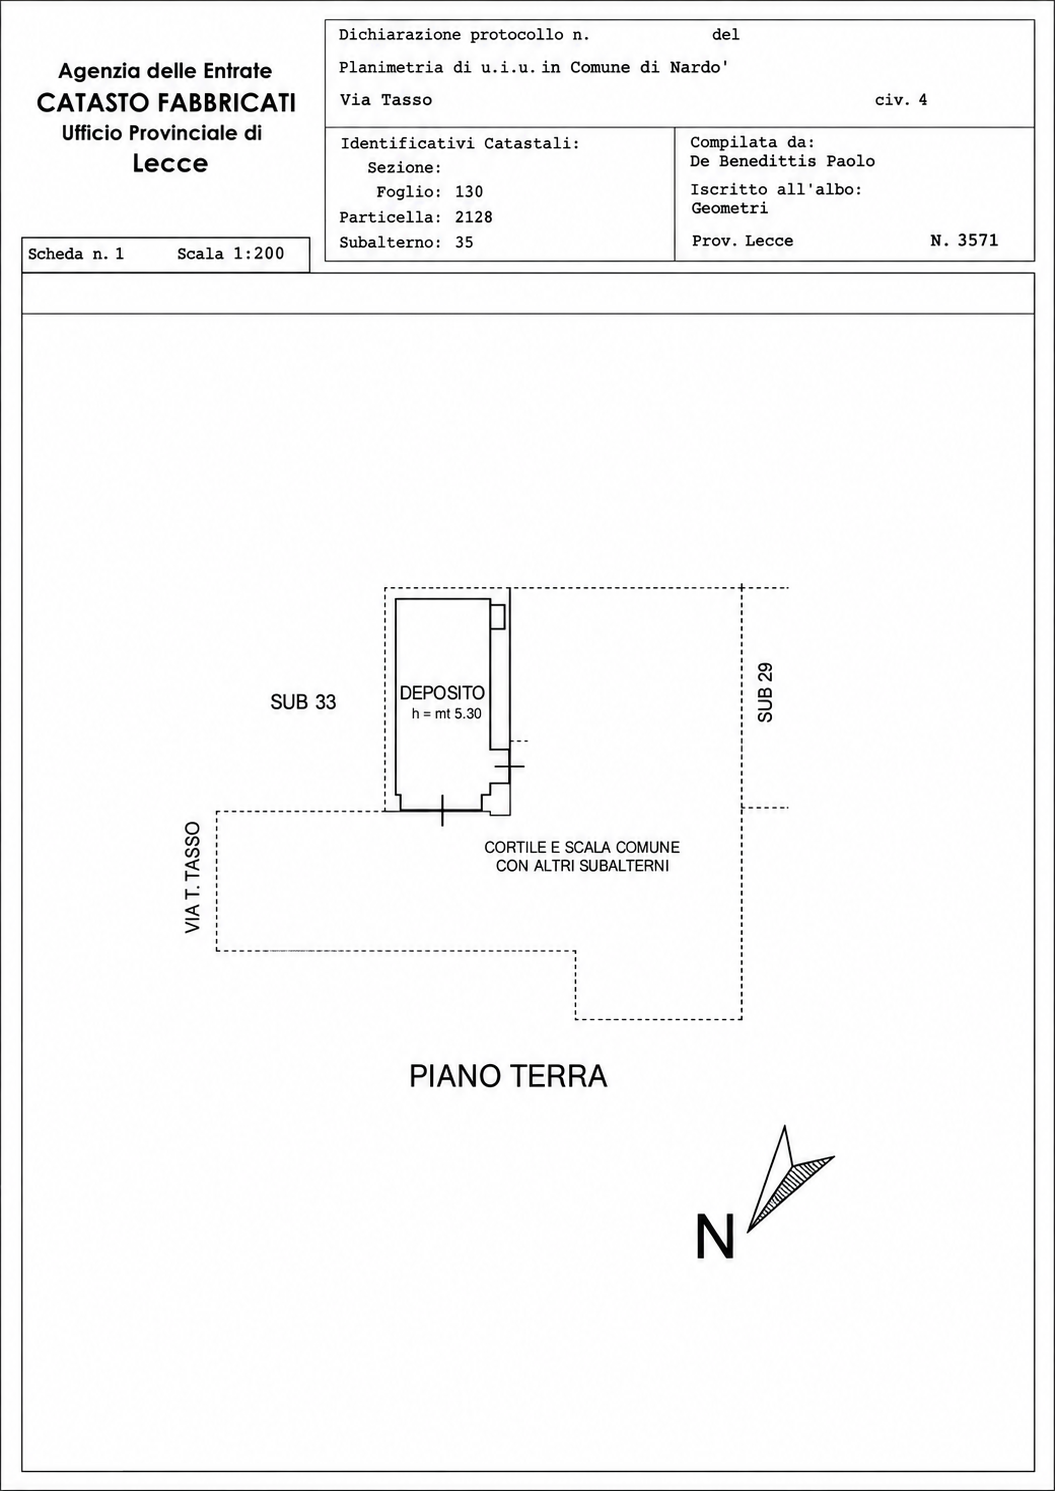
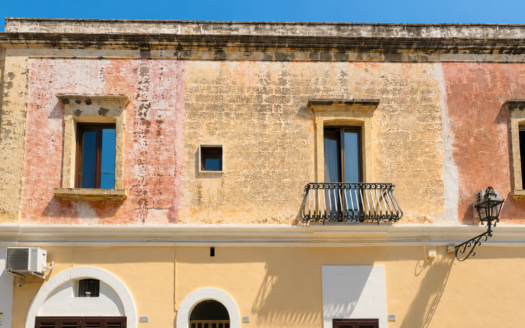
In the centre of Nardò, just a few minutes from the Ionian Sea, an imposing wooden entrance door opens onto a historic palazzo. Beyond the entrance hall lies a paved internal courtyard, framed by an arched loggia overlooked by wrought-iron balconies, while a monumental stone staircase leads up to the piano nobile. The apartment occupies the entire floor, offering approximately 270 square metres of interior space, in addition to a storage room of around 30 square metres on the ground floor.
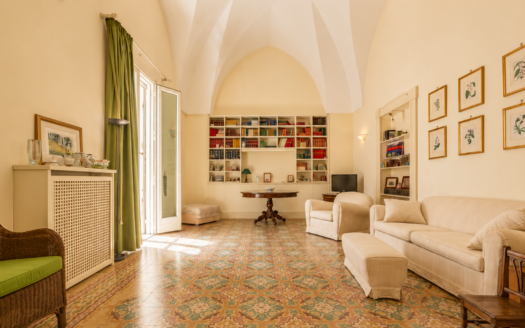
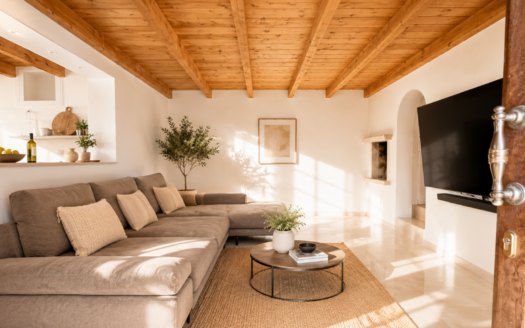
The living area is the result of a renovation that opened up the spaces while preserving the character of the building. A generous open-plan living room with a kitchen island runs through the home from one side to the other, featuring dark wood strip parquet flooring, high ceilings, walnut doors and blown-glass chandeliers. Windows with internal shutters frame views across the rooftops of the historic centre. A low arched opening leads through to the dining room with fireplace.
The master bedroom best reflects the historic character of the palazzo: an impressive star-vaulted ceiling rises to almost five metres above the parquet flooring, with its plastered sections intersecting according to the traditional architectural style of Salento. A French door opens onto the balcony. Adjacent to the bedroom are a walk-in wardrobe and a private bathroom with twin ceramic washbasins set on a cherry-wood countertop and a built-in bathtub. The second bedroom overlooks the greenery and is served by a second bathroom with a shower and window. A third room, currently used as a leisure space, can easily be converted back into a bedroom. A fully equipped laundry room completes the service area.
The level terrace acts as the home’s outdoor living room, wrapping around the apartment along several sides. Finished in terracotta and bordered by a continuous parapet, it features a dining area beneath a wooden pergola with shade sails, softly lit by lanterns, as well as a wicker lounge area beside stone planters filled with cacti and succulents. All around, views extend across the low-rise cityscape, with the stone-framed façades of neighbouring buildings and the rooftops of the historic centre.
At ground-floor level, a barrel-vaulted storage room completes the property. The home is ready to move into and is equipped with air conditioning, independent gas-fired radiator heating and PVC windows with double glazing. It is an ideal permanent residence for those wishing to live in the heart of an art city without sacrificing generous interiors and outdoor space, as well as a refined home for enjoying every season in Salento, from summer evenings on the terrace to clear winter days. For investors, the central location, expansive terrace and single-level layout meet the expectations of the high-quality holiday rental market, in a destination that attracts visitors throughout the year thanks to its Baroque squares, the nearby sea and the surrounding countryside. It is rare to find, within a historic palazzo with an internal courtyard and stone staircase, a residence of this size with such an impressive terrace: a home to be enjoyed every day and, at the same time, an enduring property of lasting value.