Description
Just minutes from Lecce and its coastal villages, where olive groves begin to stretch towards the Adriatic and the light grows more expansive, around 15 hectares of enclosed grounds shelter a villa hidden from the road. The historic centre, with its Baroque churches and golden-stone squares, is a short distance away; in the opposite direction, the beaches of San Cataldo and Torre Chianca are equally close. Between them, a driveway lined with umbrella pines leads to a park that keeps every sound at bay and a residence built in local Lecce stone, with the proportions and grace of Salento’s grand country houses. It is the kind of place where you find yourself lowering your voice without even realising it.
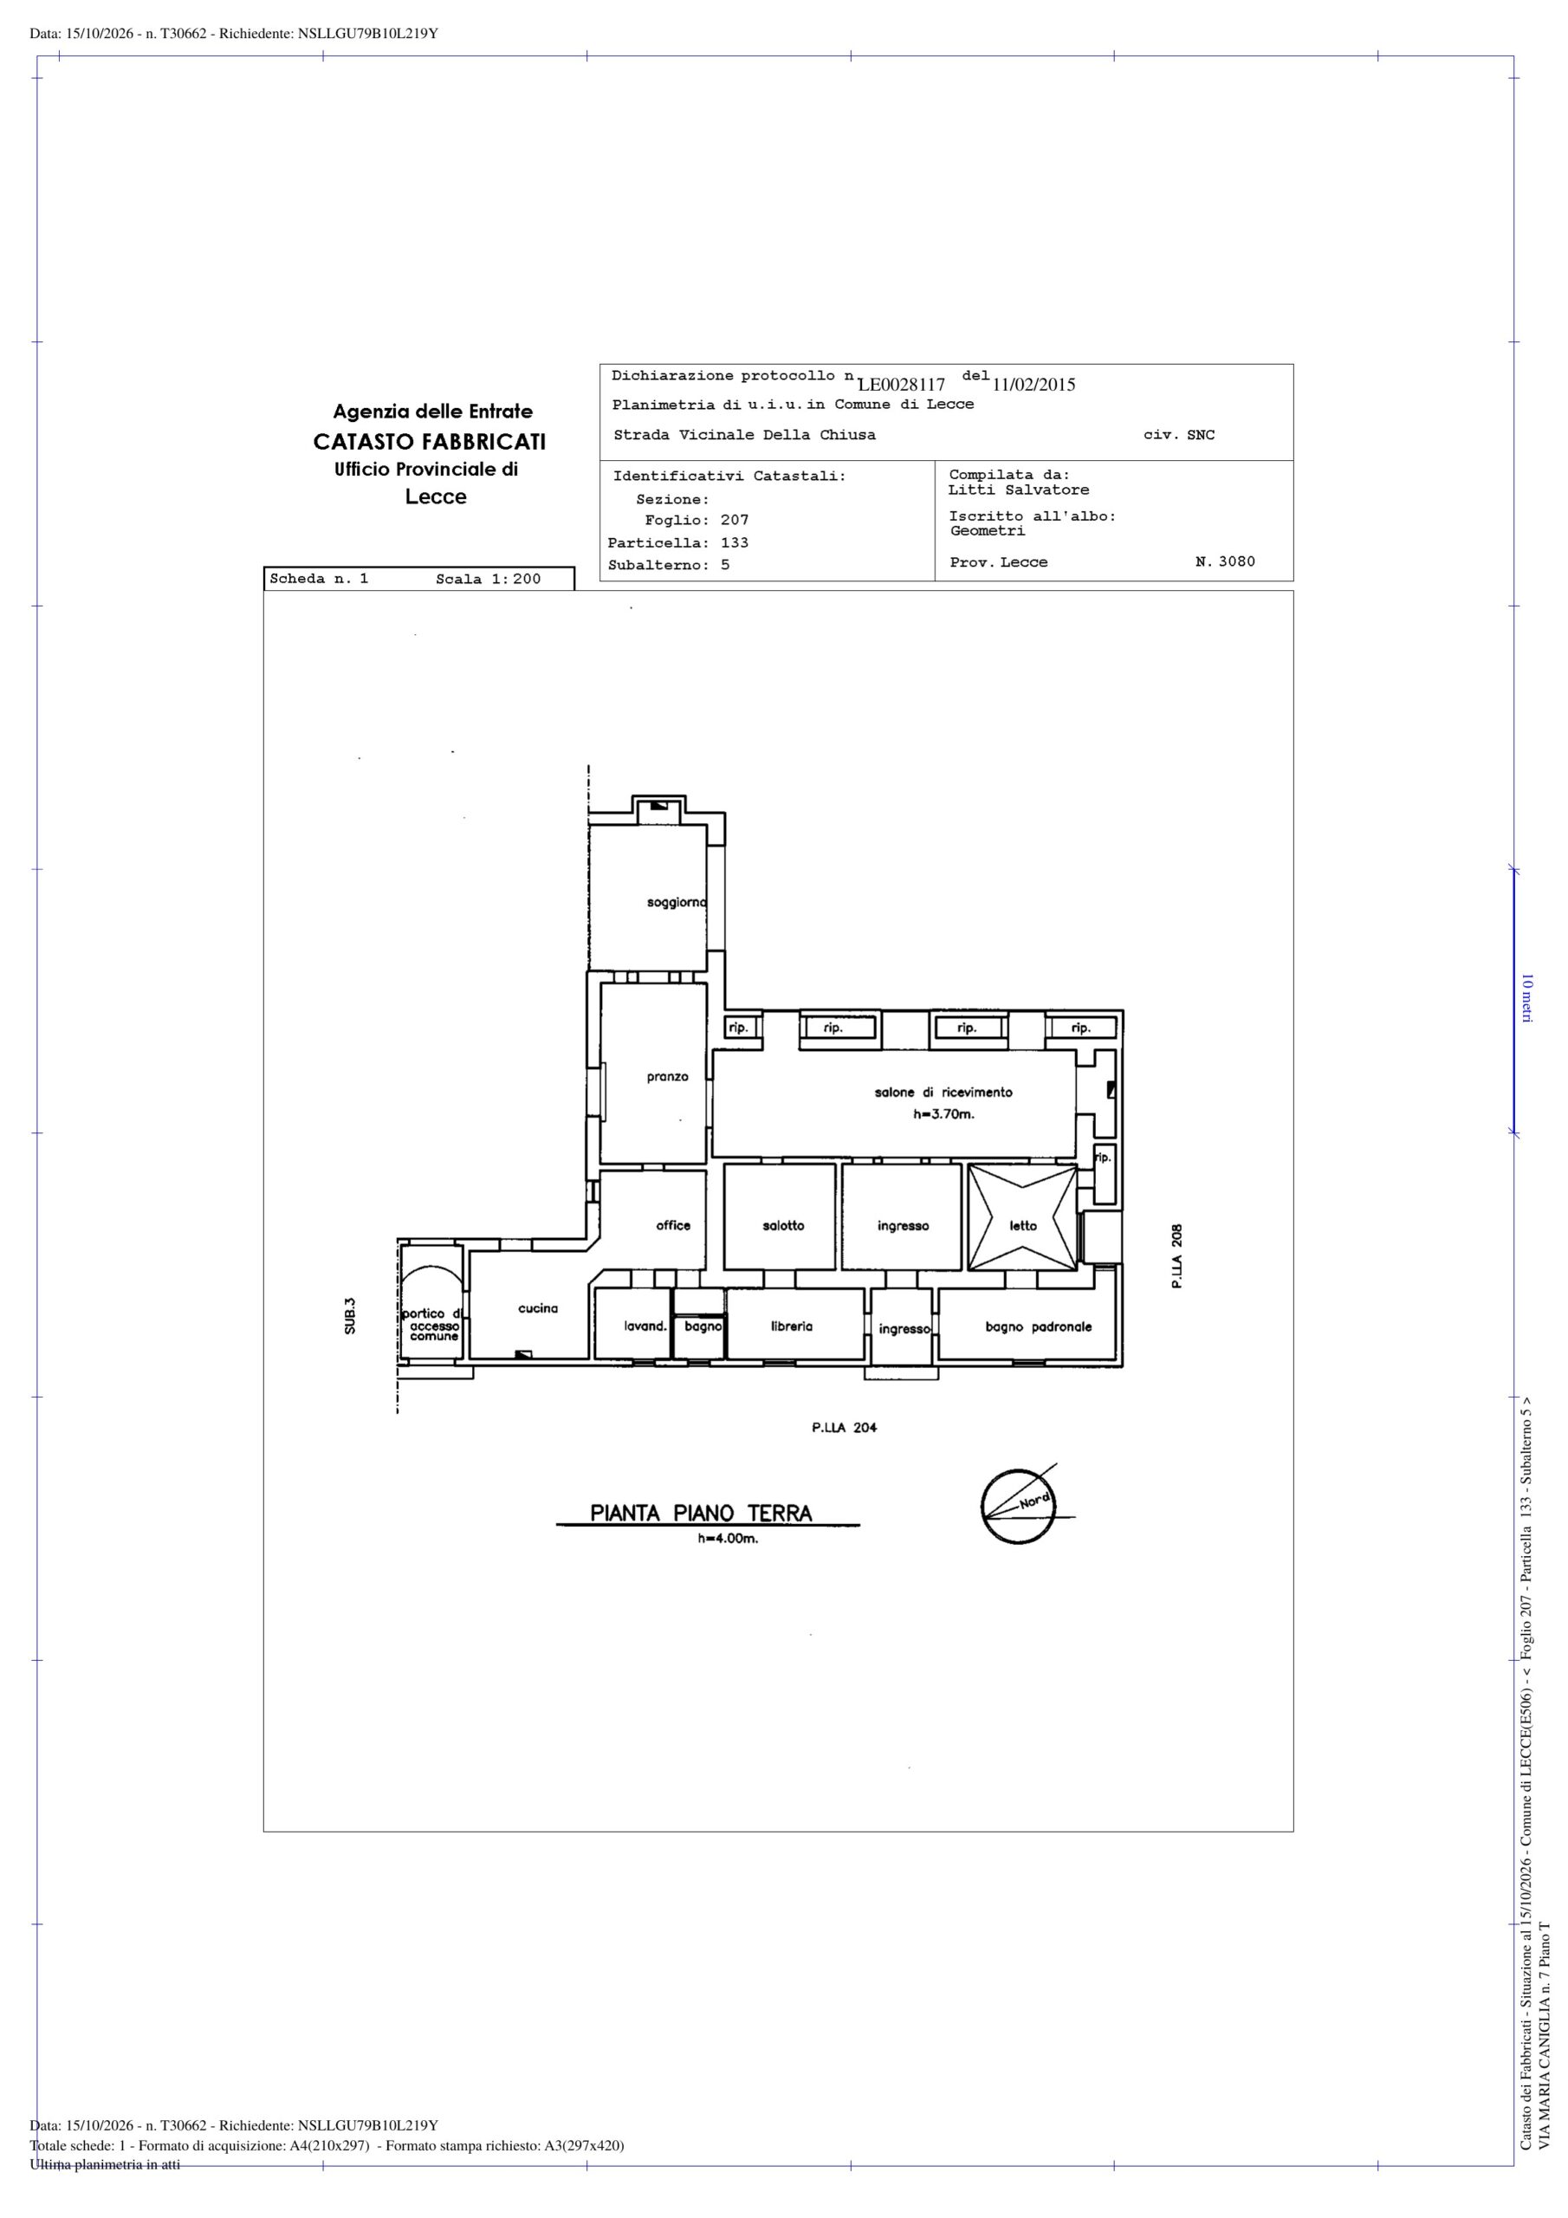
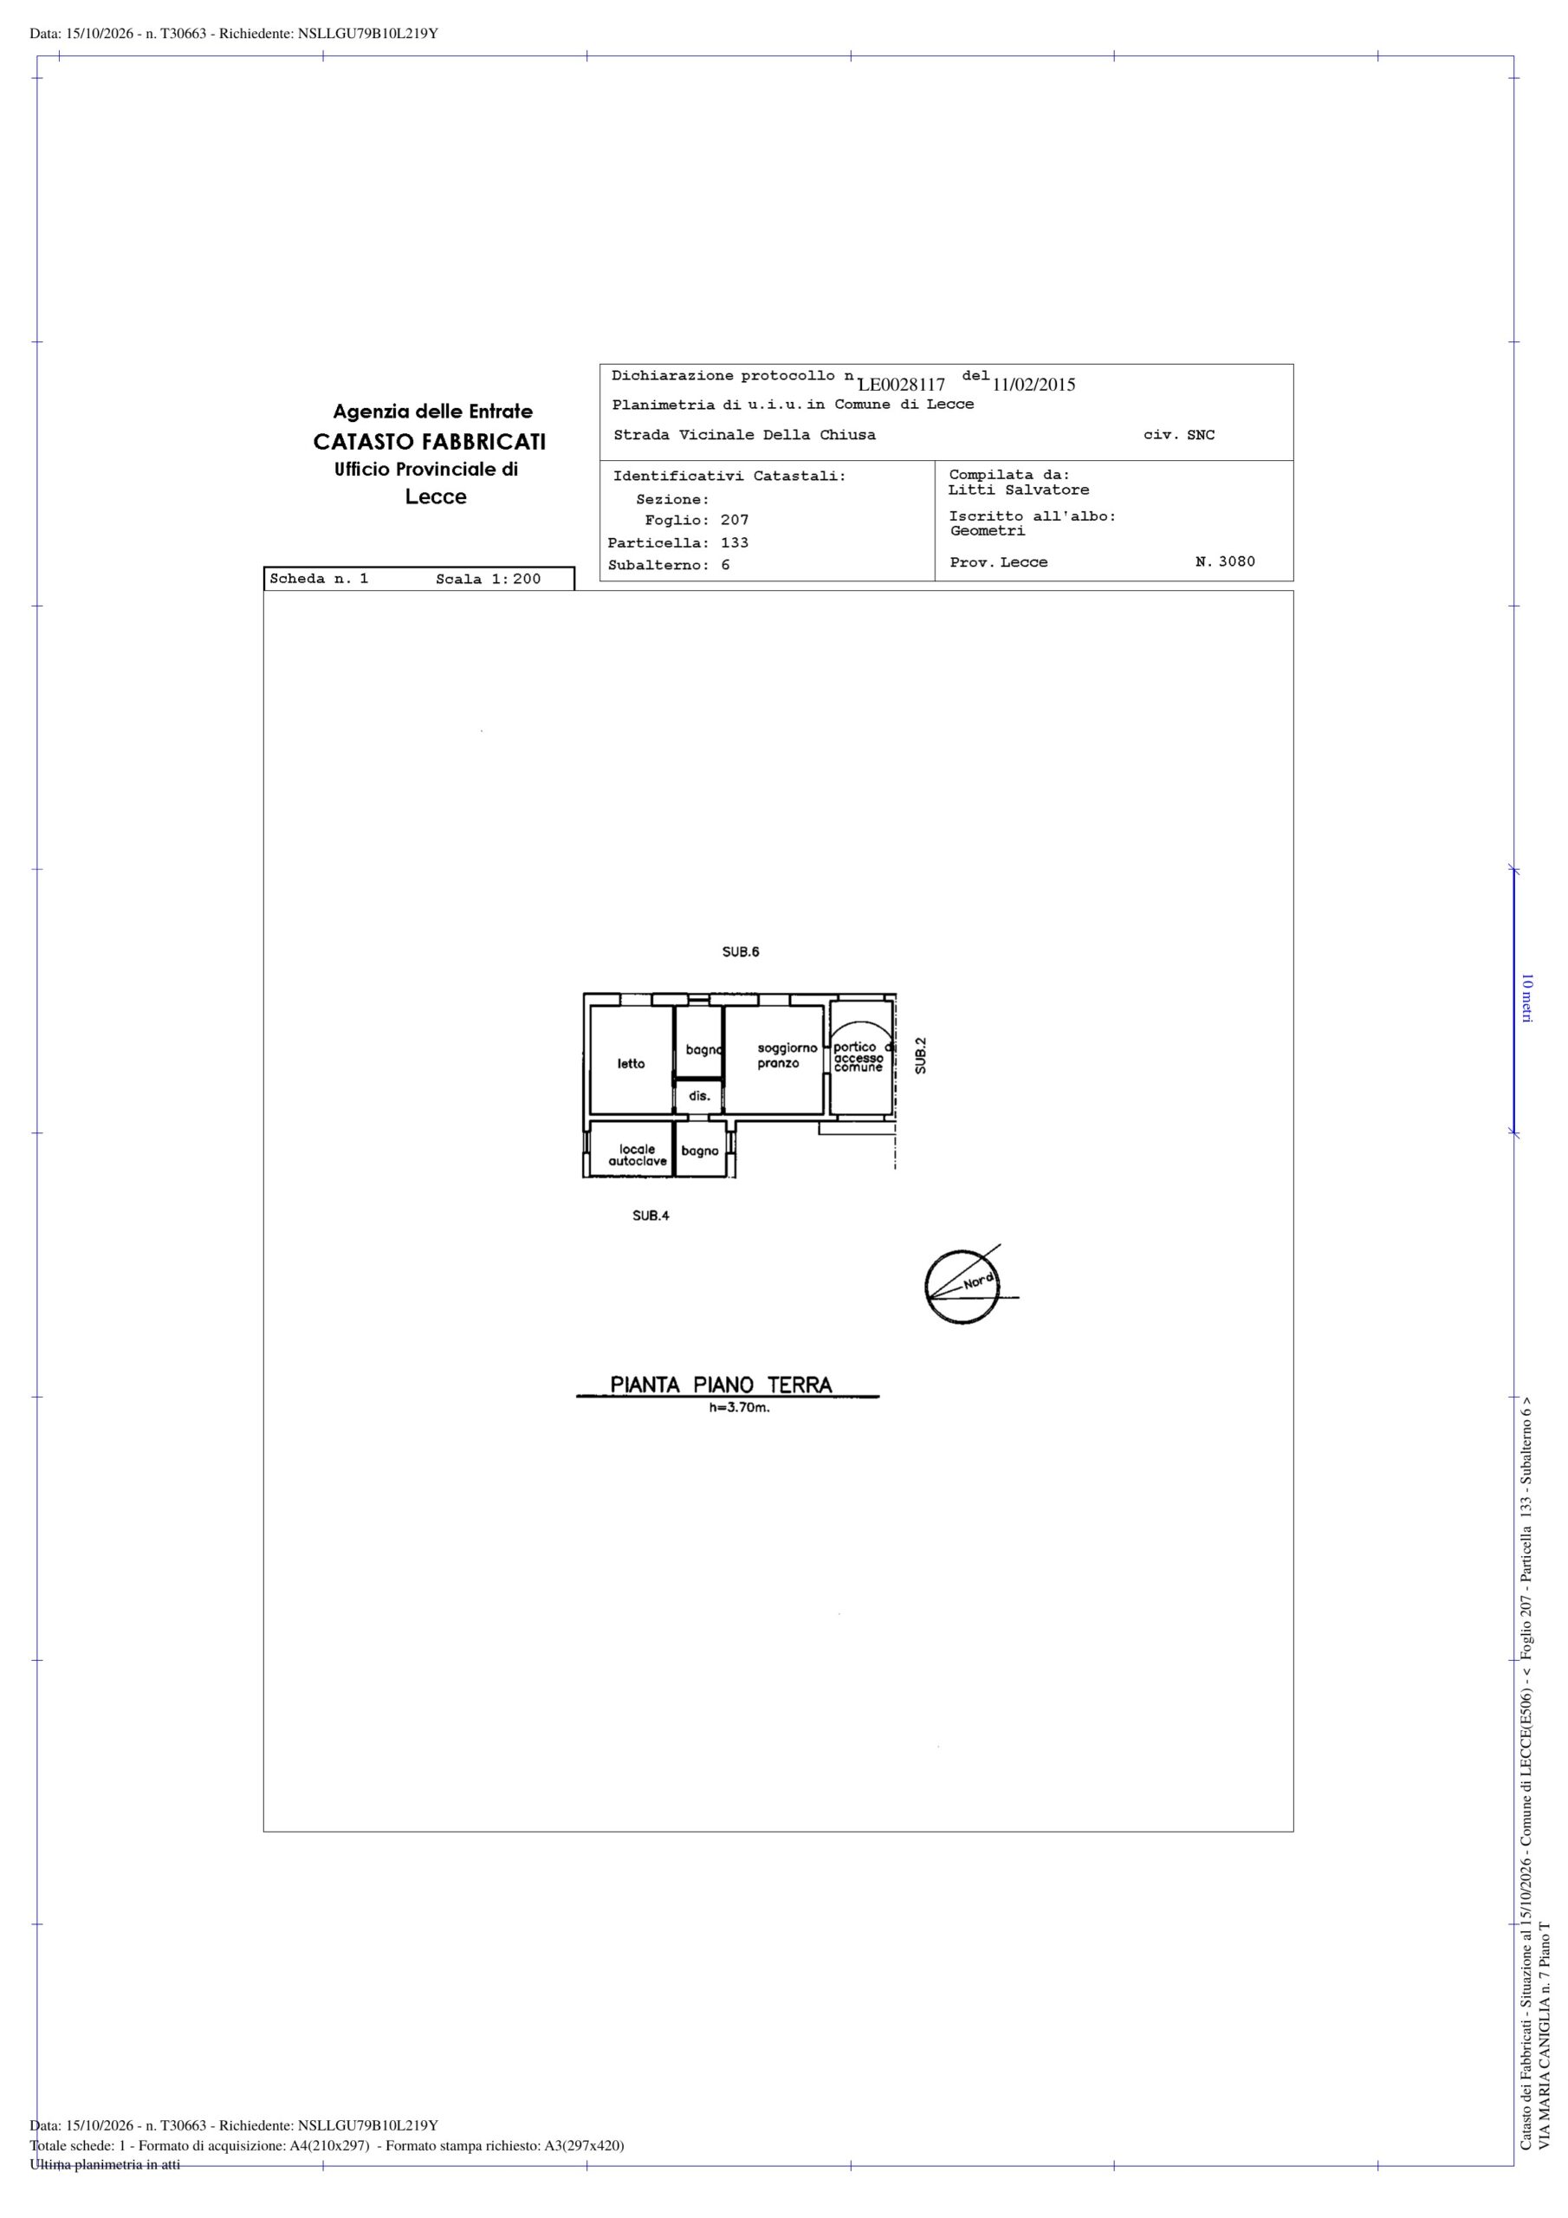
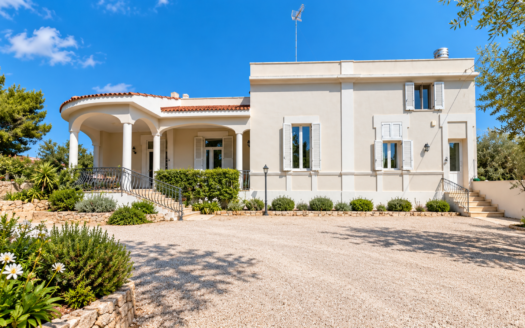
The property comprises several buildings, covering approximately 775 square metres in total. The main villa follows the traditions of fine Salento architecture: exposed blocks of local Lecce stone rise into vaulted ceilings reaching 3.70 metres, complemented by terracotta floors, stone doorways and balustrades, and fireplaces in yellow and green marble. The entrance is through an intimate patio enclosed by white walls, with potted citrus trees and prickly pears. From here, the house unfolds into spacious, light-filled rooms, from the grand reception room to the dining room, from the library to the main kitchen, and through to the principal bedroom beneath its stone vault. The residence offers three bedrooms and five bathrooms, while guest quarters with a separate entrance provide visitors with a home within a home.
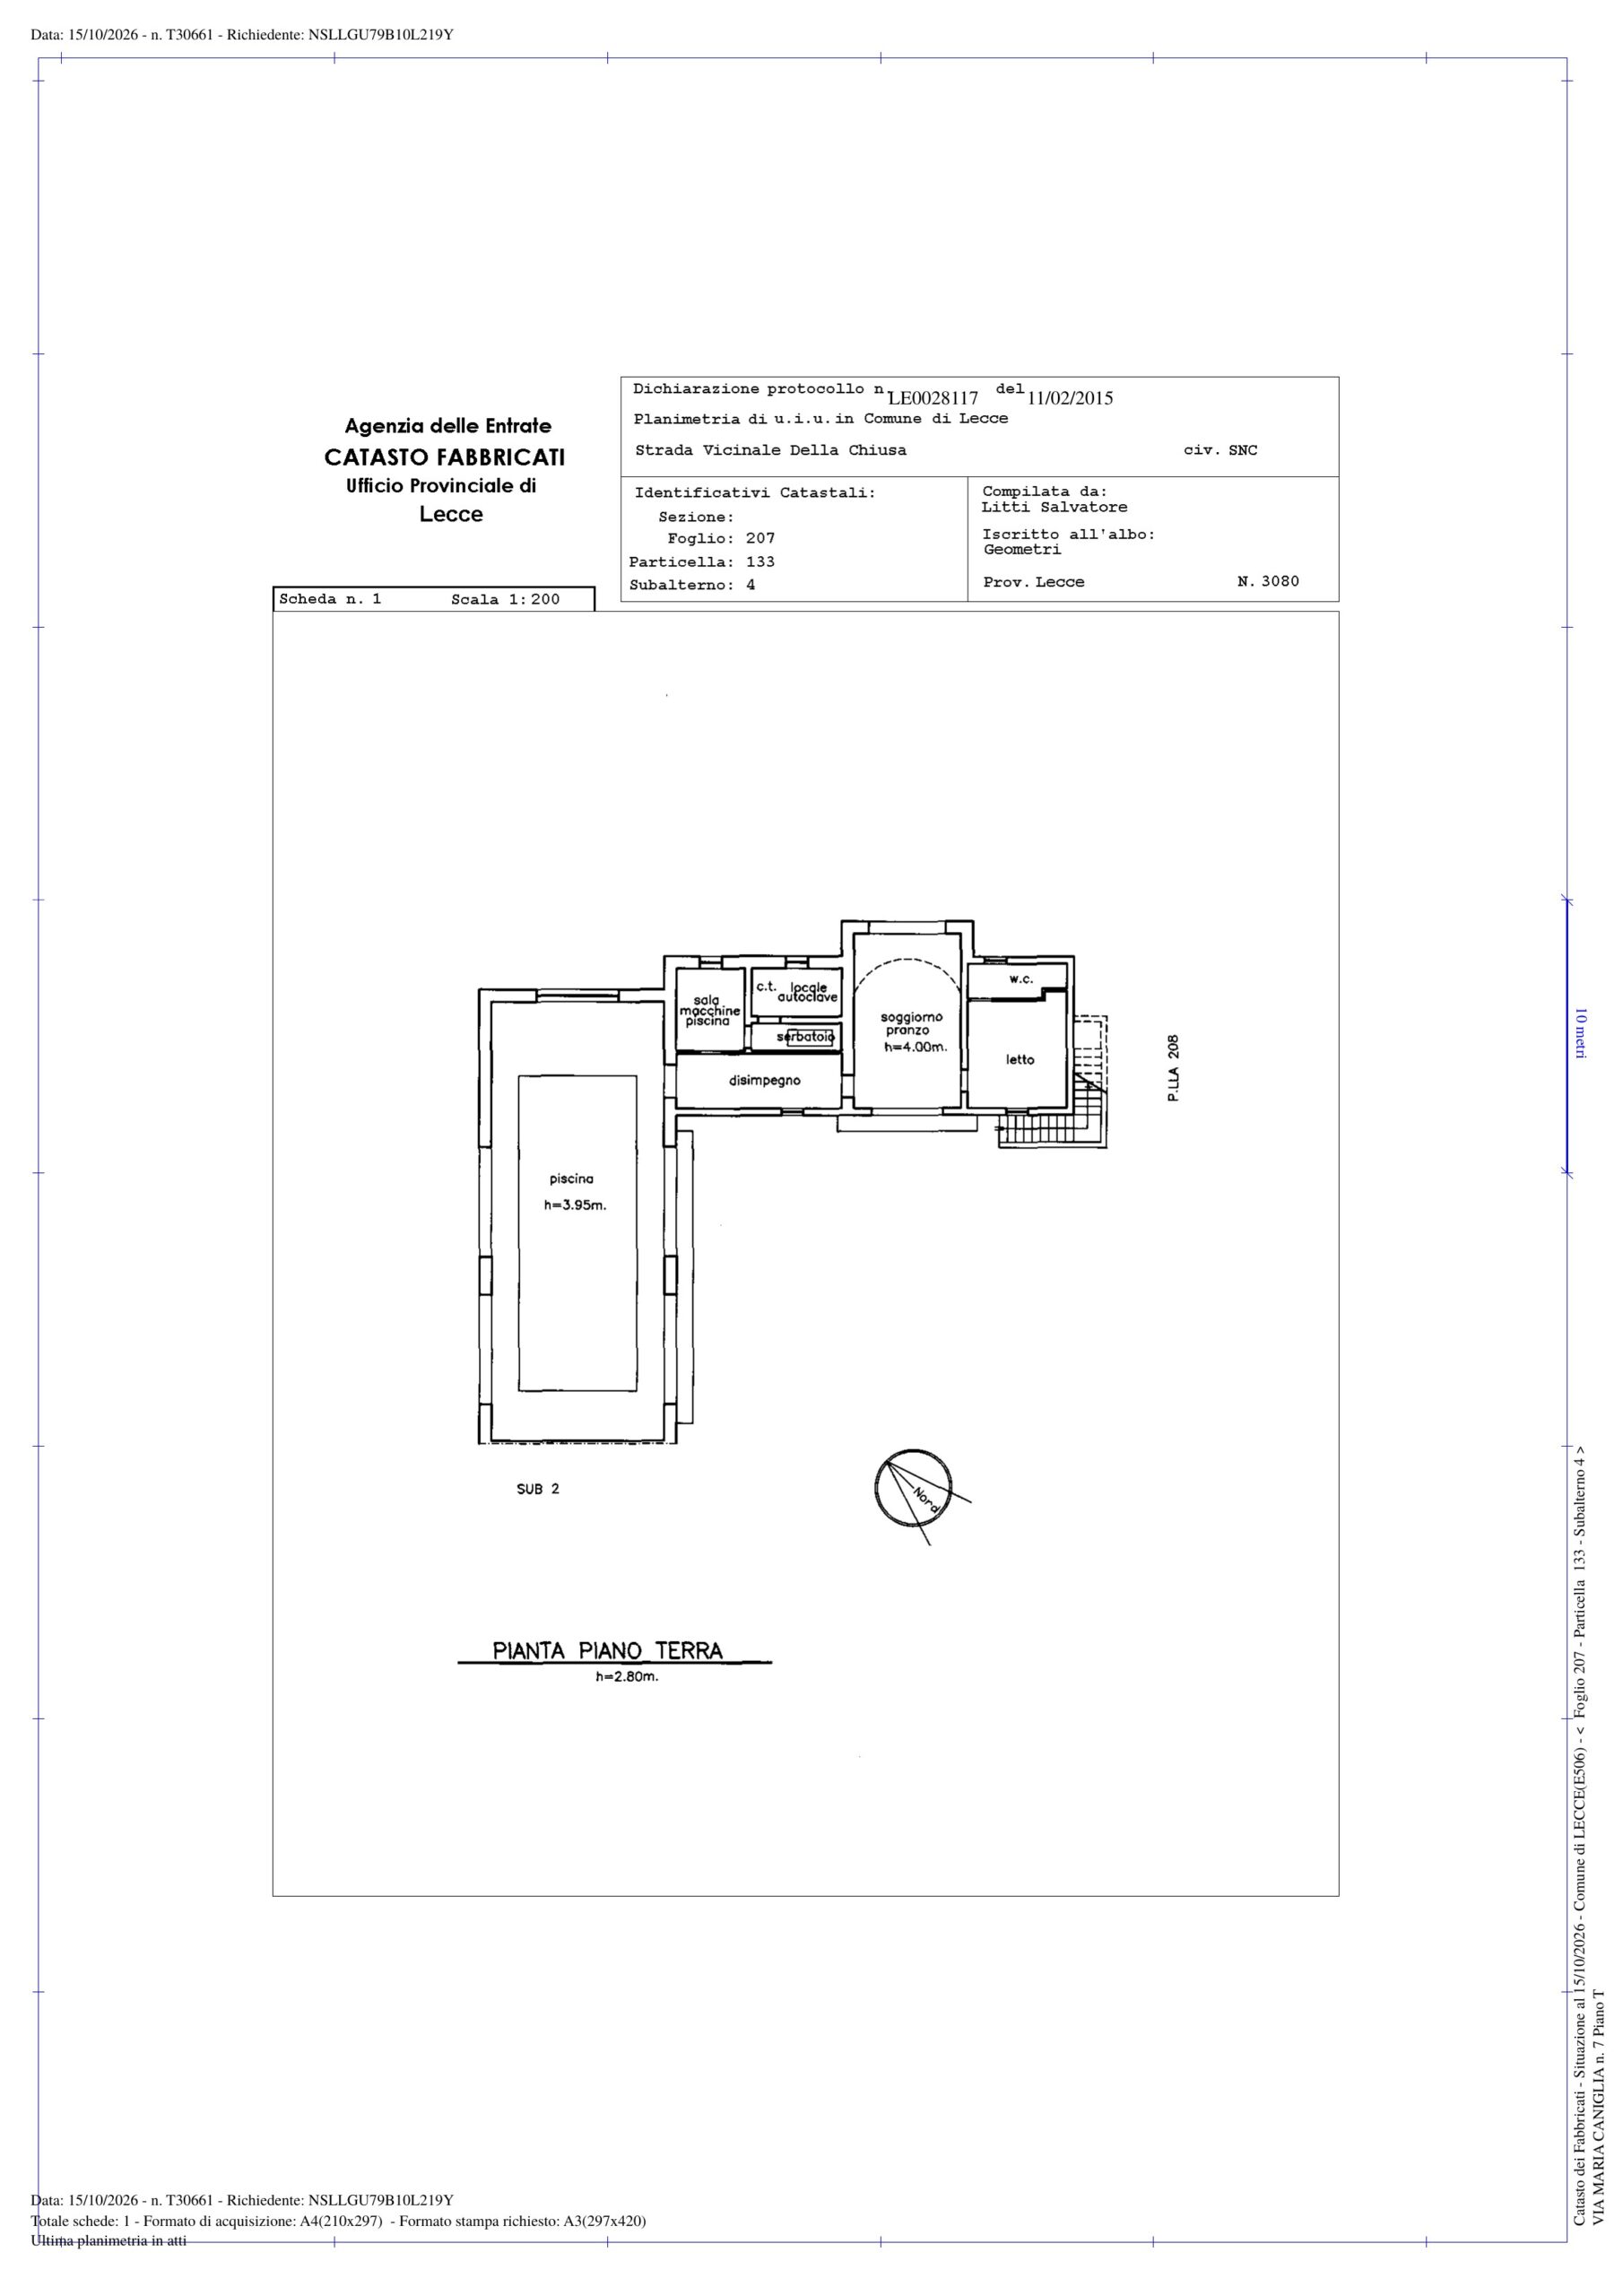
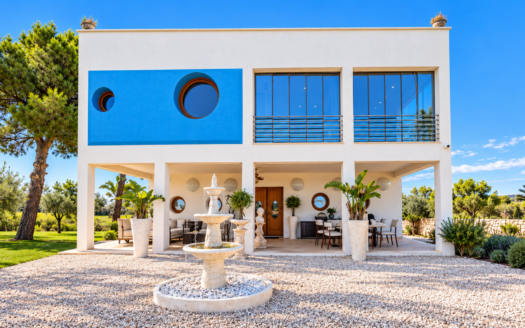
The unexpected heart of the property is the pavilion connected to the villa, where a mosaic-lined indoor pool measuring 4 by 10 metres is enclosed by sliding timber-framed glass doors that open fully onto the lawn. The pale slatted ceiling rises to almost 4 metres, skylights bring the sky indoors, and a blue-mosaic steam room awaits just steps away. In winter, it can be enjoyed with rain falling against the glass; in summer, with the doors wide open to the sounds of the park. It is the reason this home can be enjoyed in every season. An external stone staircase, with its balustrade of slender columns, leads to the roof terrace, where the park and surrounding countryside unfold all the way to the treeline.
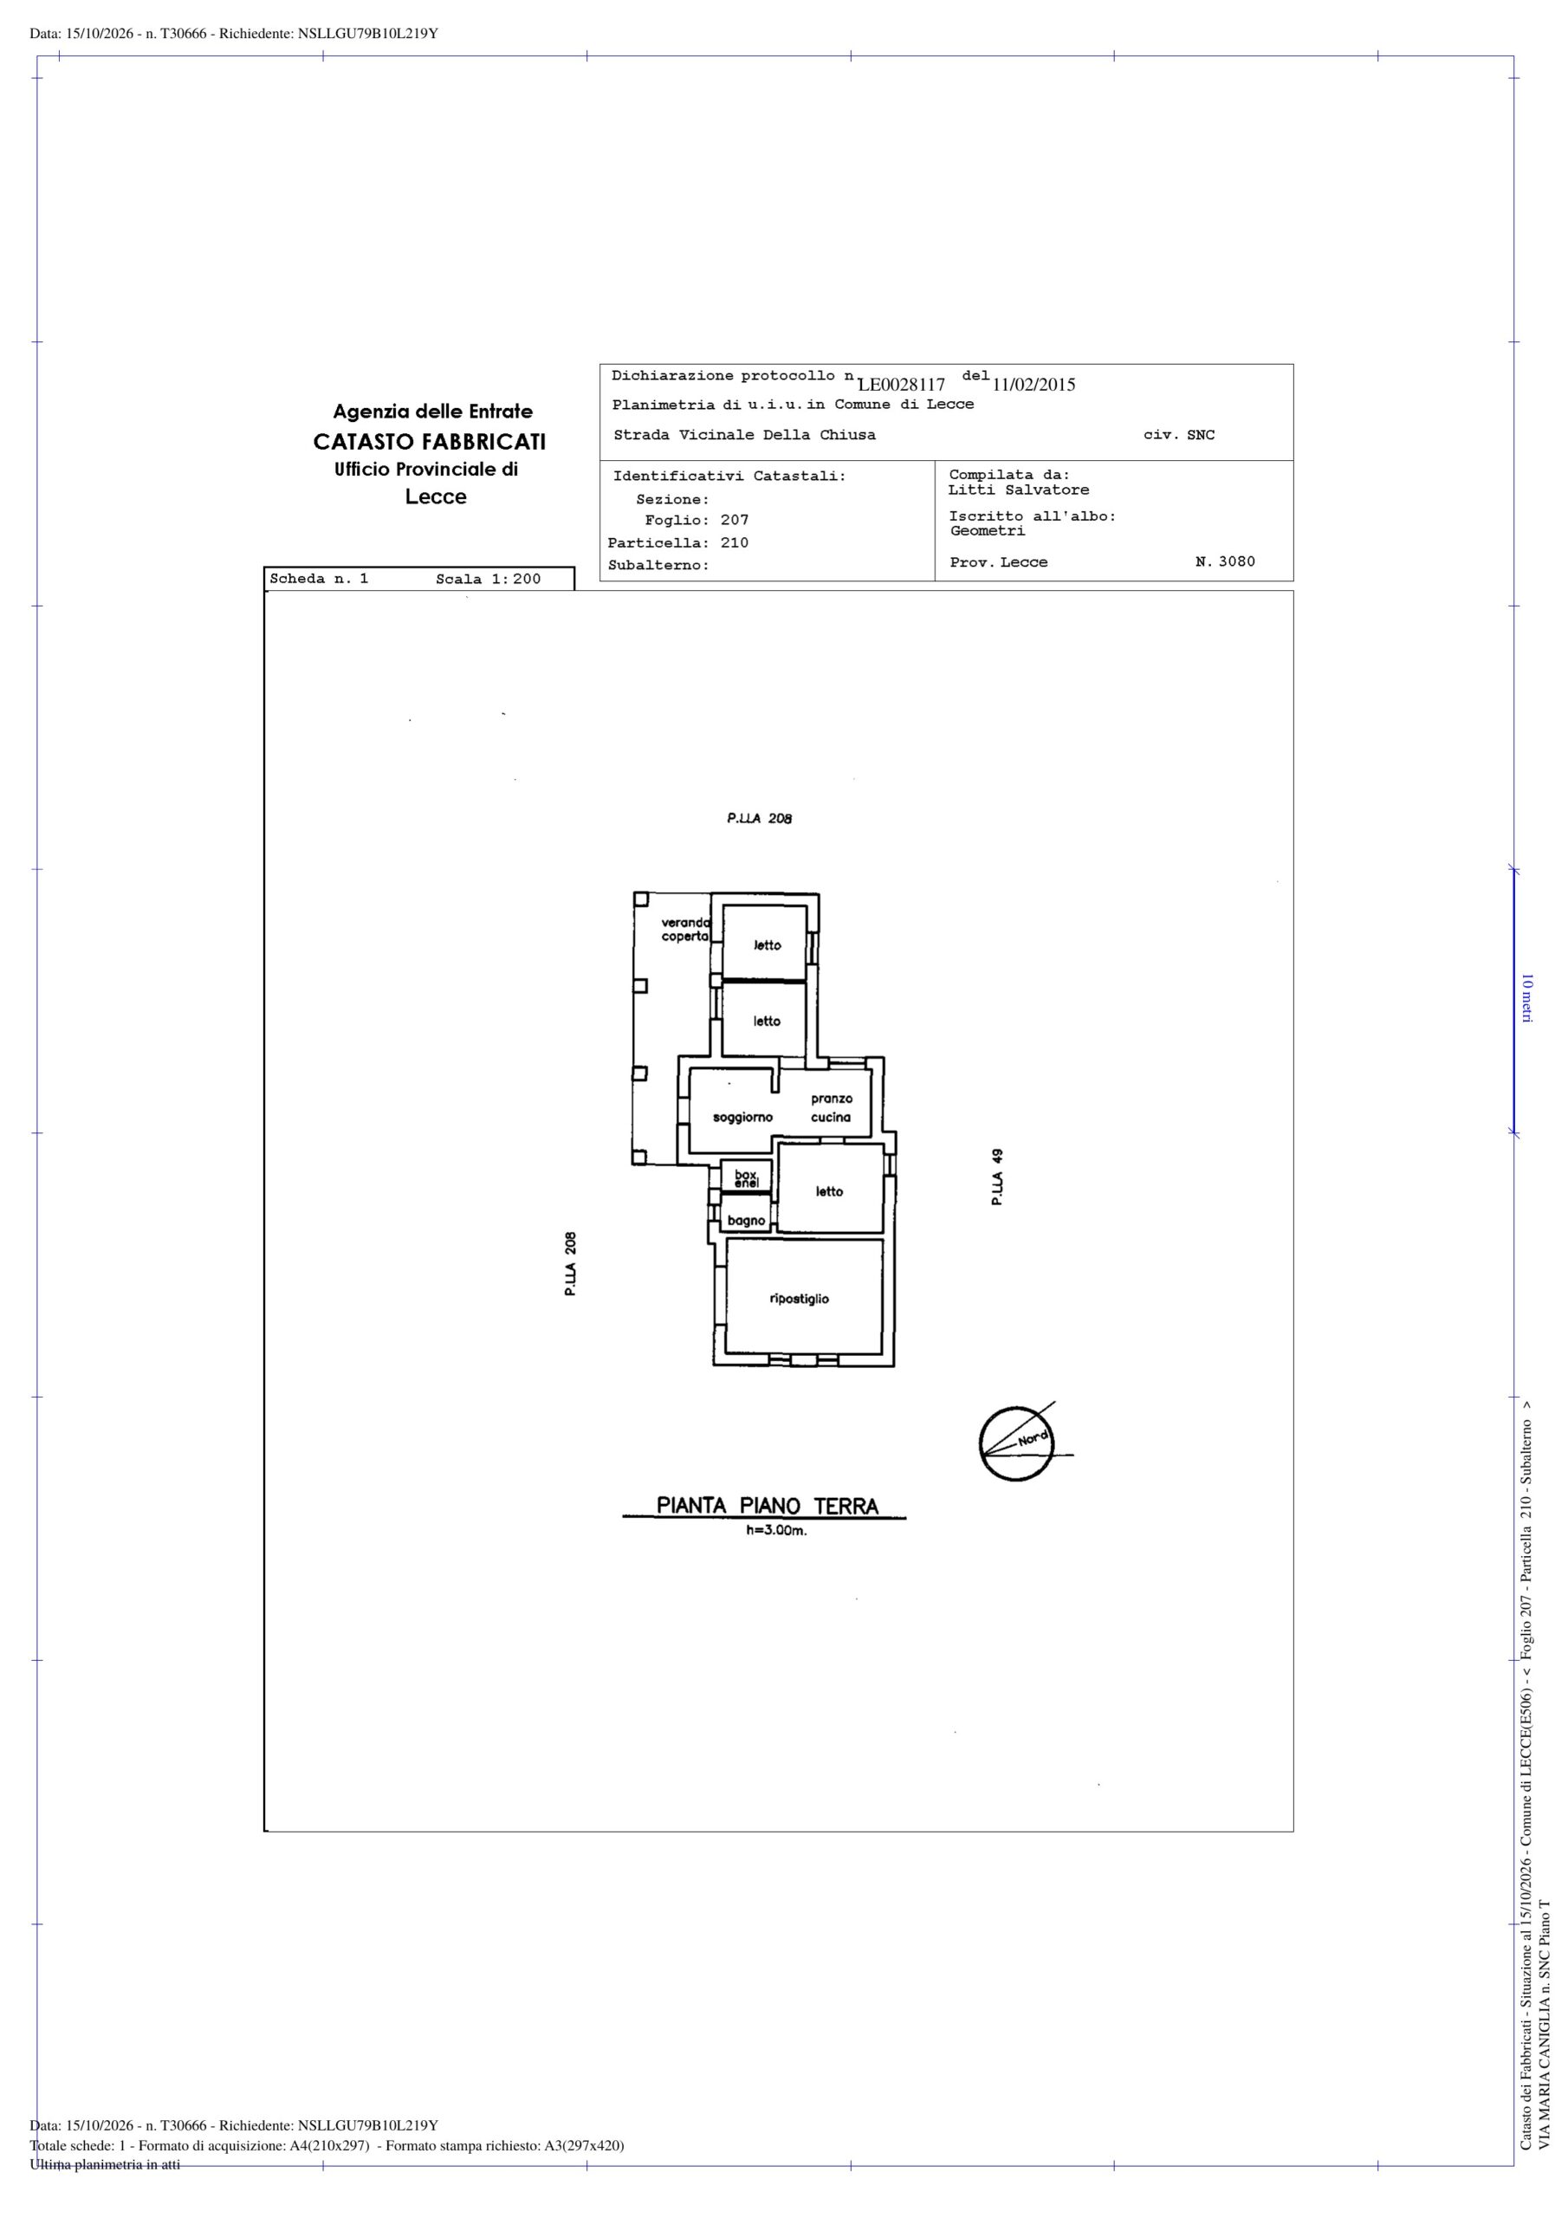
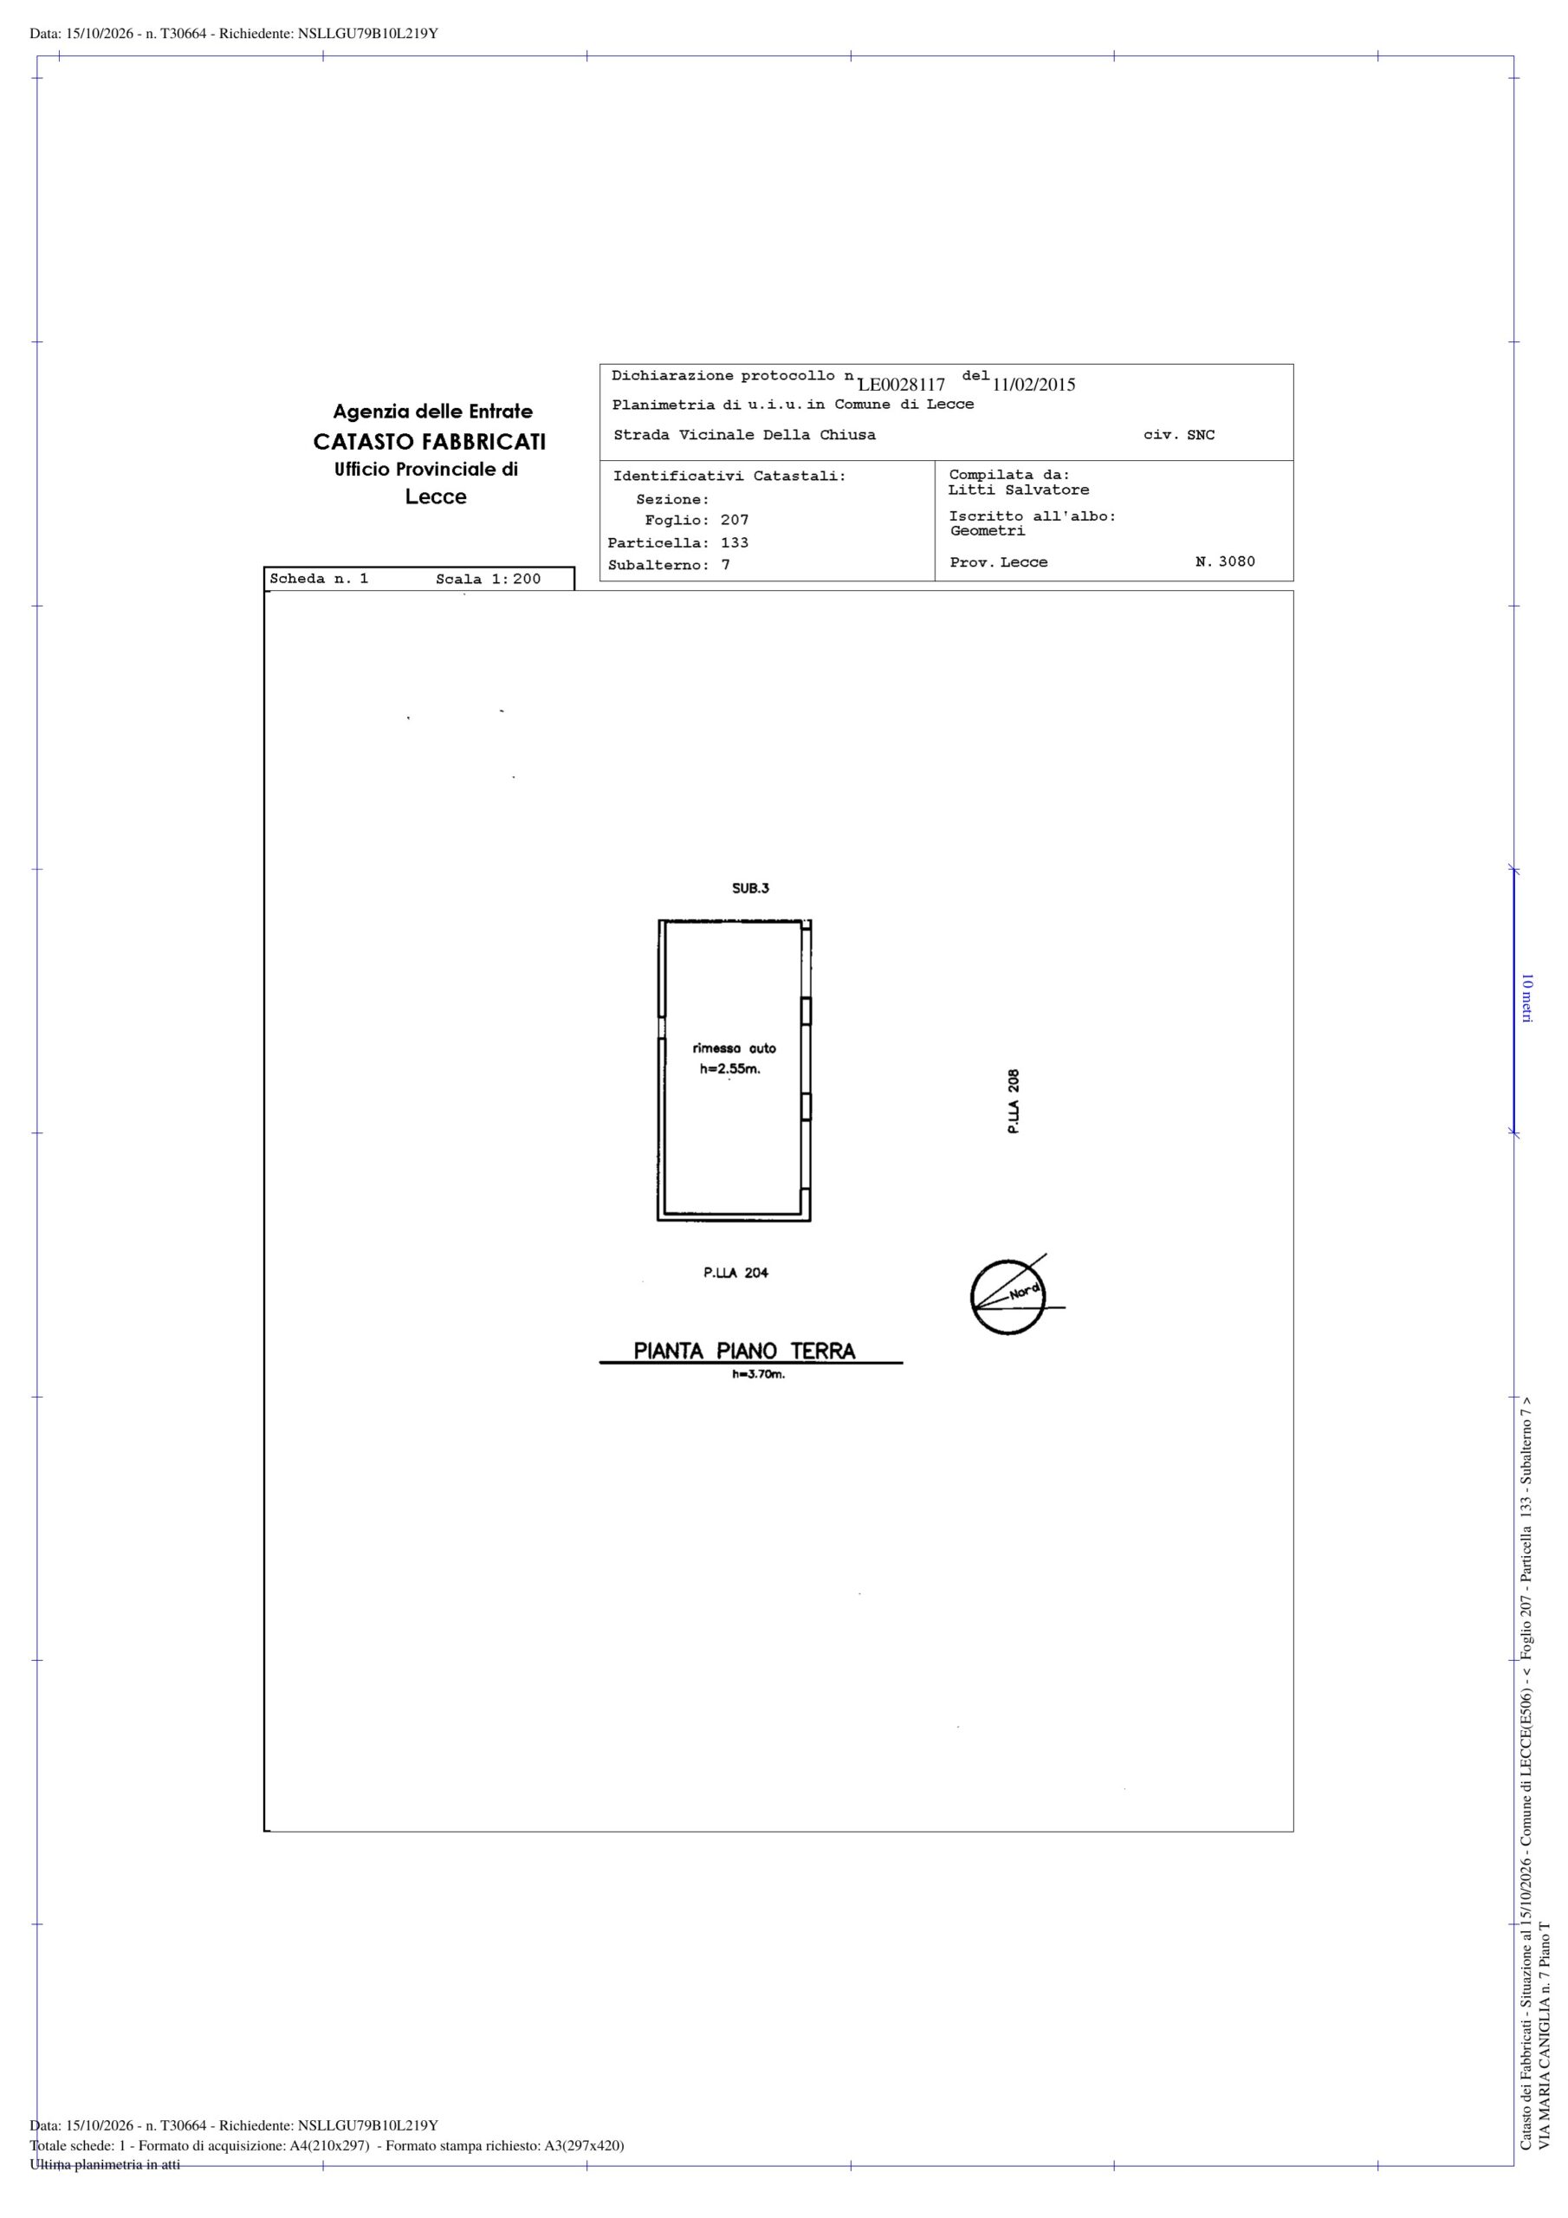
A short distance away, the guest house is a fully self-contained home, with a timber porch for evening meals, a living room with a fireplace, two bedrooms and two bathrooms, its own garage and an adjoining wood store; a second covered garage accommodating three cars stands beside the villa. All around, an uninterrupted lawn stretches beneath centuries-old umbrella pines, among cycads, palms, a stone fountain and old olive millstones resting on the grass. Beyond the lawn, a productive olive grove and irrigated fields complete the fully enclosed estate.
It is the versatility of this property that makes it rare. Separate entrances allow the guest quarters and guest house to accommodate visitors, extended family or staff, while the villa itself can be divided into several self-contained units without structural alterations: a home that adapts to those who live in it, serving today as a distinguished private residence and tomorrow, just as naturally, as an exclusive hospitality retreat or an income-generating investment. Radiators recessed into the walls and air conditioning throughout ensure year-round comfort. Just minutes from one of Italy’s most beautiful cities, this is a property that already has everything, surrounded by nothing but its own land.